
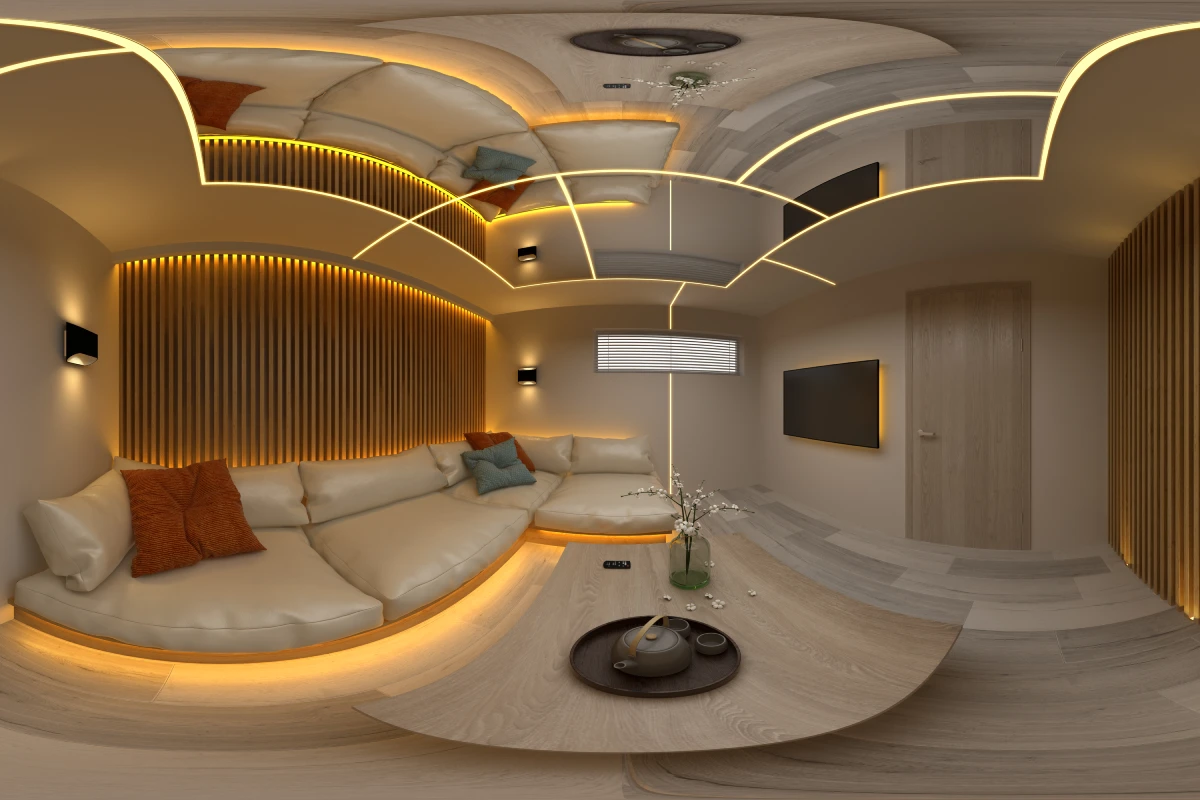
The modern commercial headquarters is no longer merely a holding vessel for workstations and monitors. In the contemporary corporate landscape of Bangladesh, it has evolved into a decisive physical instrument of organizational velocity, cognitive well-being, and brand prestige.
When our studio approached the spatial masterplanning for major banking headquarters and prominent corporate offices across Dhaka and Chattogram, a recurring challenge emerged: balancing open cross-team collaboration with uninterrupted deep-focus solitude. Traditional partition walls divide energy, yet pure open-plan configurations degrade productivity due to acoustic cross-talk and visual distraction.
1. Spatial Micro-Zoning and Acoustic Equilibrium
Architectural zoning must intelligently address cognitive transition states. By engineering gradient acoustic zones—ranging from buzzing coffee lounges to semi-private phone booths and sound-dampened executive suites—employees can organically self-regulate their workflow without rigid administrative constraints.
Core Architectural Takeaways for Corporate Clients
- Biophilic Daylight Corridors: Orienting high-traffic circulation pathways along north-facing glazed facades reduces artificial lighting loads by 34% and prevents ocular fatigue.
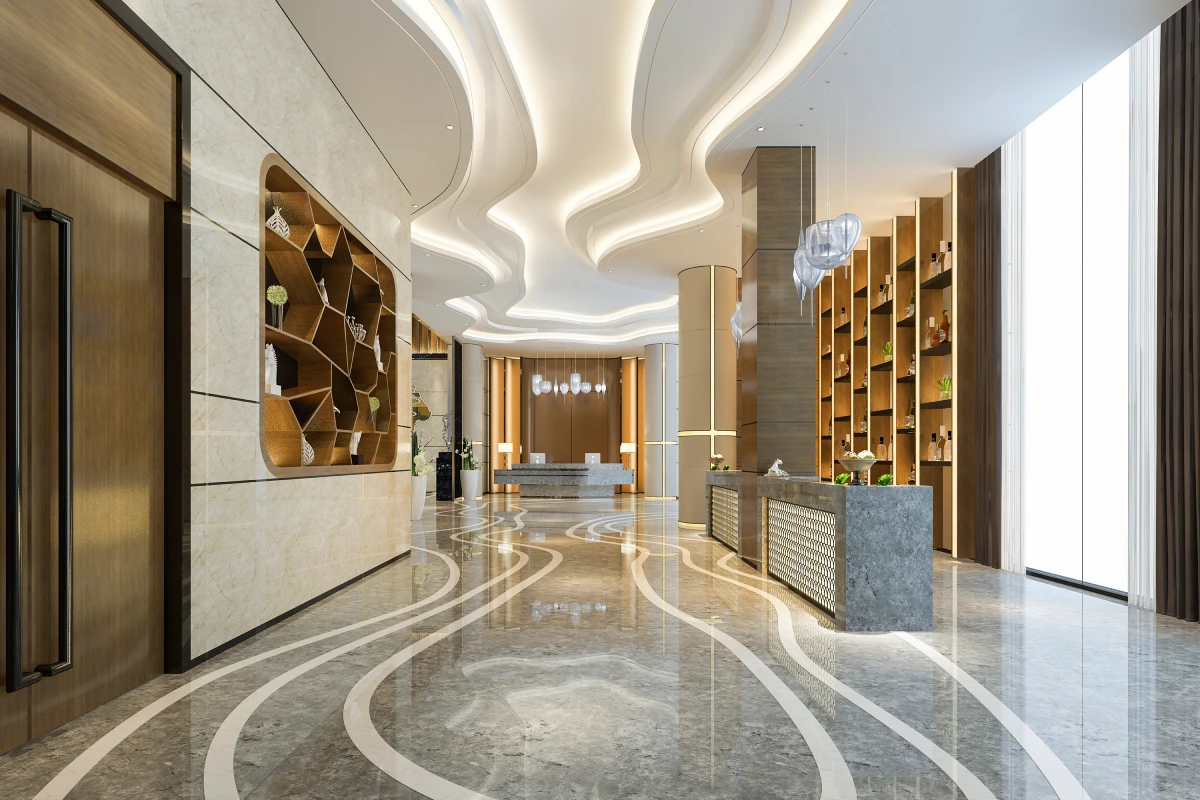
- Tactile Material Honesty: Pairing warm fluted Italian oak with matte travertine and honed brass details evokes an atmosphere of institutional stability and timeless prestige.
- Single-Point Turnkey Accountability: Integrating bespoke millwork fabrication and MEP engineering directly within the design studio eliminates costly site rework and schedule overruns.
2. Natural Light Penetration & Biophilic Resonance
Integrating living vertical botanical walls alongside micro-perforated timber acoustic paneling dramatically diminishes background decibel reverberation while purifying indoor air currents. Empirical studies across modern corporate workplaces demonstrate that visual contact with living flora measurably lowers cortisol levels among executive teams.
"A truly sophisticated architectural interior does not overpower its inhabitants; it quietly elevates human interaction, clarifies focus, and manifests the client's enduring legacy." — Ar. Homayra Mostafa Sohani • Principal Architect & Founder
3. Turnkey Execution: From Sketch to Seamless Handover
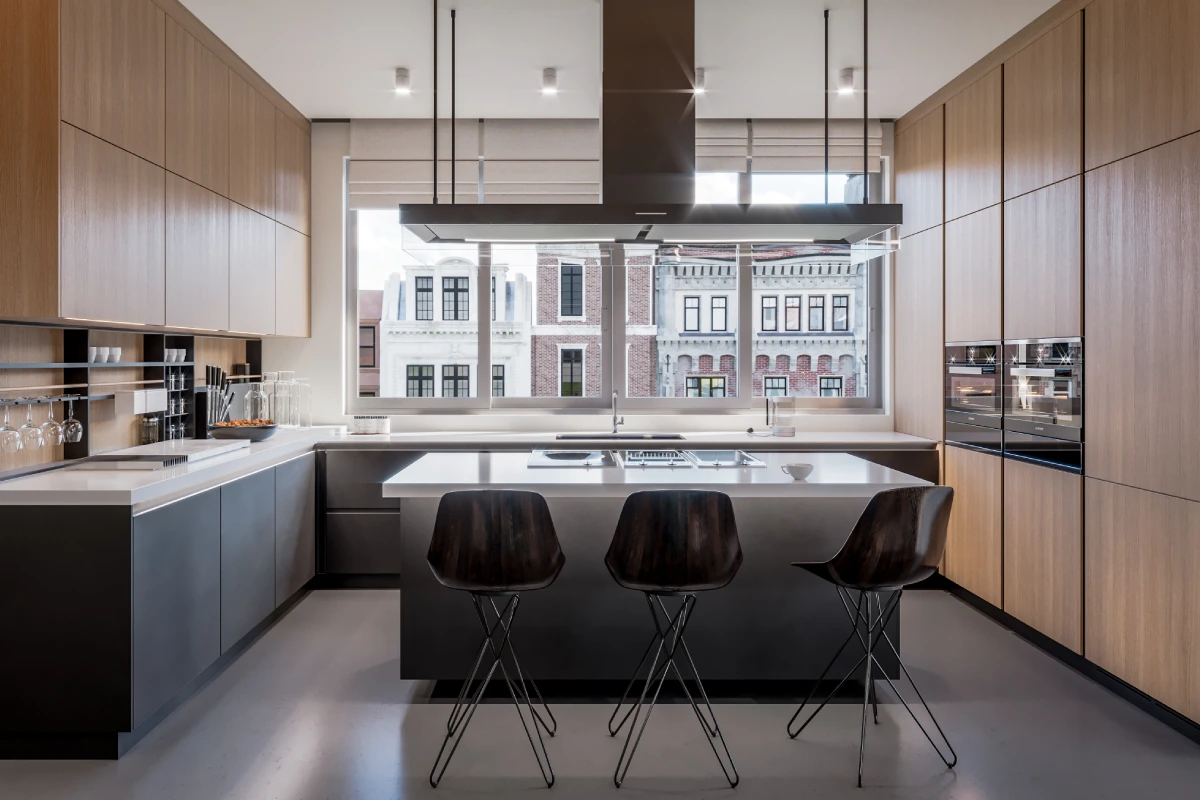
Design is only as compelling as its physical realization. At Sohani & Consociates, our four specialized wings—covering architectural planning, interior fit-outs, turnkey civil construction, and 4K CGI visualization—work as one continuous workflow. This structural unity ensures that the precision envisioned in initial 3D renderings is delivered down to the exact millimeter on site.