.jpg)
Harmonizing Volumetric Form, Natural Light & Structural Engineering
We shape spaces from first principles, translating a client's vision and culture into a coherent architectural response — one that engages meaningfully with its civic, commercial, or landscape context. Under our specialized architecture division Infiniza, we treat every land parcel as a unique architectural canvas, balancing environmental physics, sun-path choreography, natural wind circulation, and municipal building codes (CDA & Rajuk).
Core Architectural Capabilities
Concept Design
Initial design exploration establishing character, form, massing, and guiding philosophy.
Architectural Planning
Detailed spatial planning balancing functionality, lifestyle flow, and zoning regulations.
Master Planning
Large-scale site and campus planning for institutional, defence, and multi-building developments.
3D Visualization
Photorealistic renders and walkthroughs that let clients explore spaces before breaking ground.
Working Drawings
Technical drawing sets that translate design intent into precise buildable instructions.
Construction Documentation
Coordinated documentation packages across architecture, structural engineering, and MEP services.
Comprehensive Deliverables & Documentation Set
Every architectural project executed by Sohani & Consociates is backed by comprehensive, multi-layer engineering documentation:
| Phase / Stage | Key Output Documentation | Format / Delivery |
|---|---|---|
| 01. Site & Climatic Analysis | Topographic survey, sun-path mapping, soil bearing capacity review | Digital PDF & Architectural Brief |
| 02. Schematic Massing & Concept | Floor layout plans, volumetric massing, cross-ventilation diagrams | 2D CAD & 3D Volume Models |
| 03. Statutory Approval Sets | Full municipal submission drawings compliant with CDA / Rajuk codes | Approved Blueprints & Clearances |
| 04. Structural & MEP Engineering | Column & beam rebar schedules, plumbing, electrical, and HVAC layout | Engineering CAD & BIM Sets |
| 05. Bill of Quantities (BOQ) | Itemized material schedules, concrete grade specs, tender cost sheets | Locked Budget & BOQ Sheets |
Architectural Visualizations & Outcome Gallery
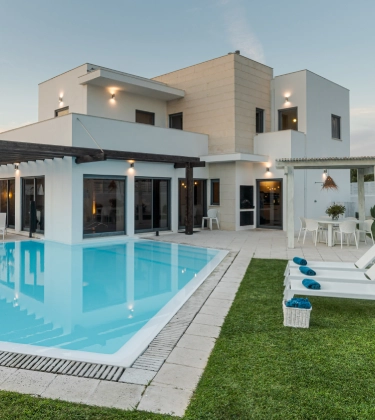
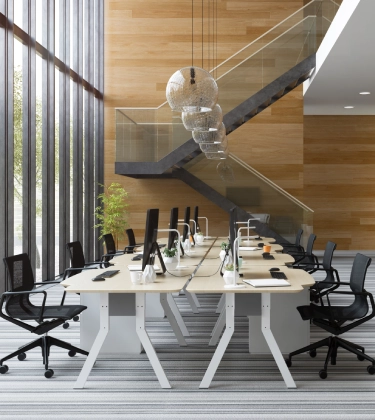
A glimpse into recent luxury residential and commercial blueprints translated into physical reality: