

.jpg)
.jpg)
.jpg)
.jpg)
.jpg)
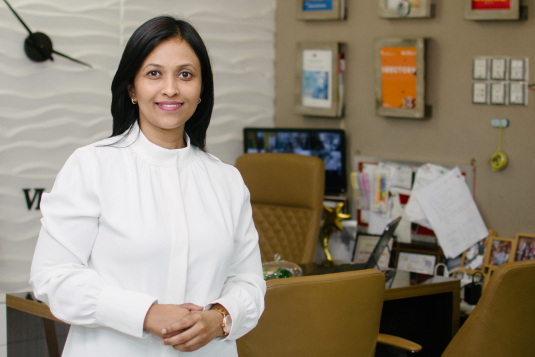
Sohani & Consociates is an award-winning architectural and interior design studio based in Bangladesh, founded by designer Homayra Mostafa Sohani. What started in 2009 as a residential interior project has grown into a full-service firm delivering bespoke residences, corporate headquarters, and high-profile Bangladesh Army projects.
At SOHANI’S INTERIOR, DESIGN & CONSTRUCTION, we provide fully integrated architecture, engineering, and construction services—giving you a single accountable partner from initial sketch to final delivery, combined with master artisan craftsmanship.

Comprehensive architectural masterplanning, structural engineering, and municipal approvals.

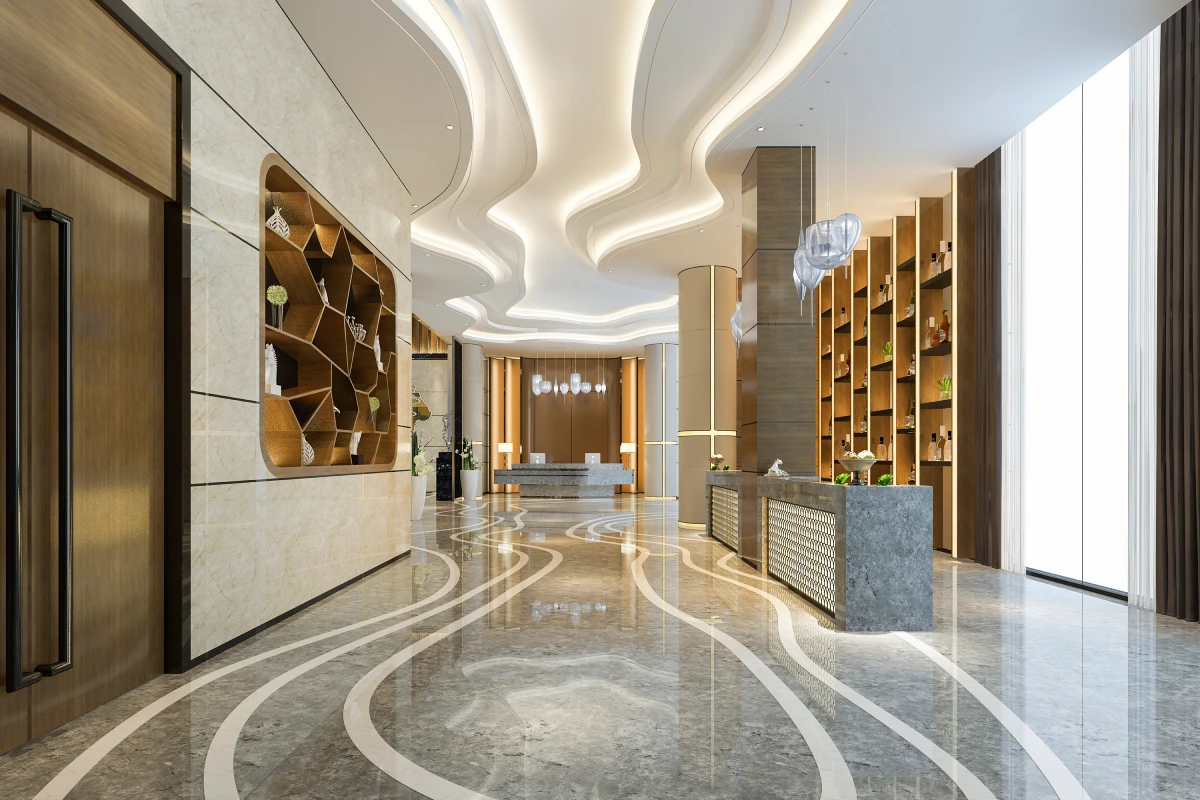
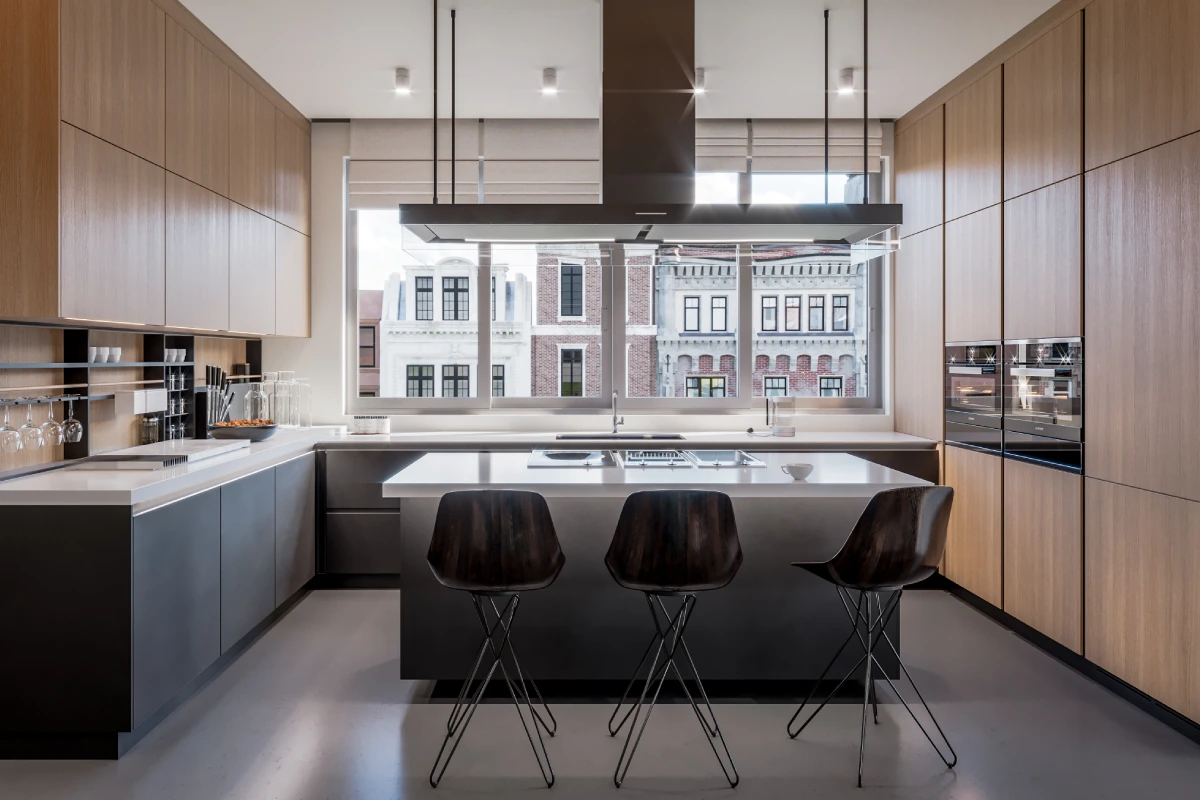
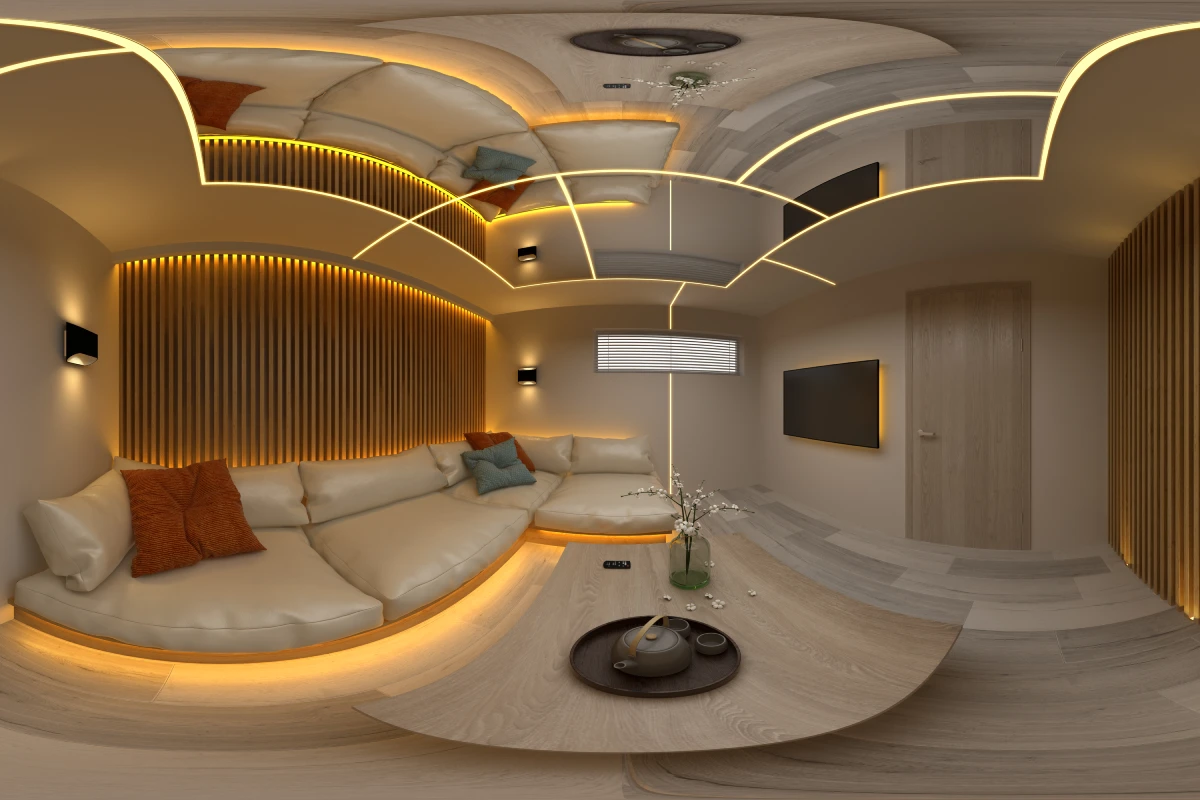
Bespoke interior styling, curated Italian marble, and custom handcrafted woodwork.

Full-phase civil construction with fixed budgets, locked timelines, and single-source accountability.

Working alongside top master artisans to bring refined precision and enduring charm to every detail.
Proud to serve the Bangladesh Armed Forces, esteemed government institutions, and prominent corporations with high-integrity architectural, interior, and turnkey construction delivery.



















Four distinctive brands, one unified vision — transforming spaces across every scale and style.

Premium interior design and decoration services for residential and commercial spaces.

Infinite possibilities in modern architectural design and construction solutions.

Creating awe-inspiring spaces that blend imagination with architectural excellence.

Structural artistry and construction precision — building the future, one corbel at a time.
We shape spaces from first principles, translating a client's vision and culture into a coherent architectural response — one that engages meaningfully with its civic, commercial, or landscape context.
Our interiors are where the finishing touches of a project live — we believe creative detail is what elevates a good design into a striking one.
We carry projects from design straight through to physical delivery, backed by our own in-house engineering and site teams.
We bring the same rigor to reworking existing structures as we do to new builds — including the specialized restoration of historic properties.
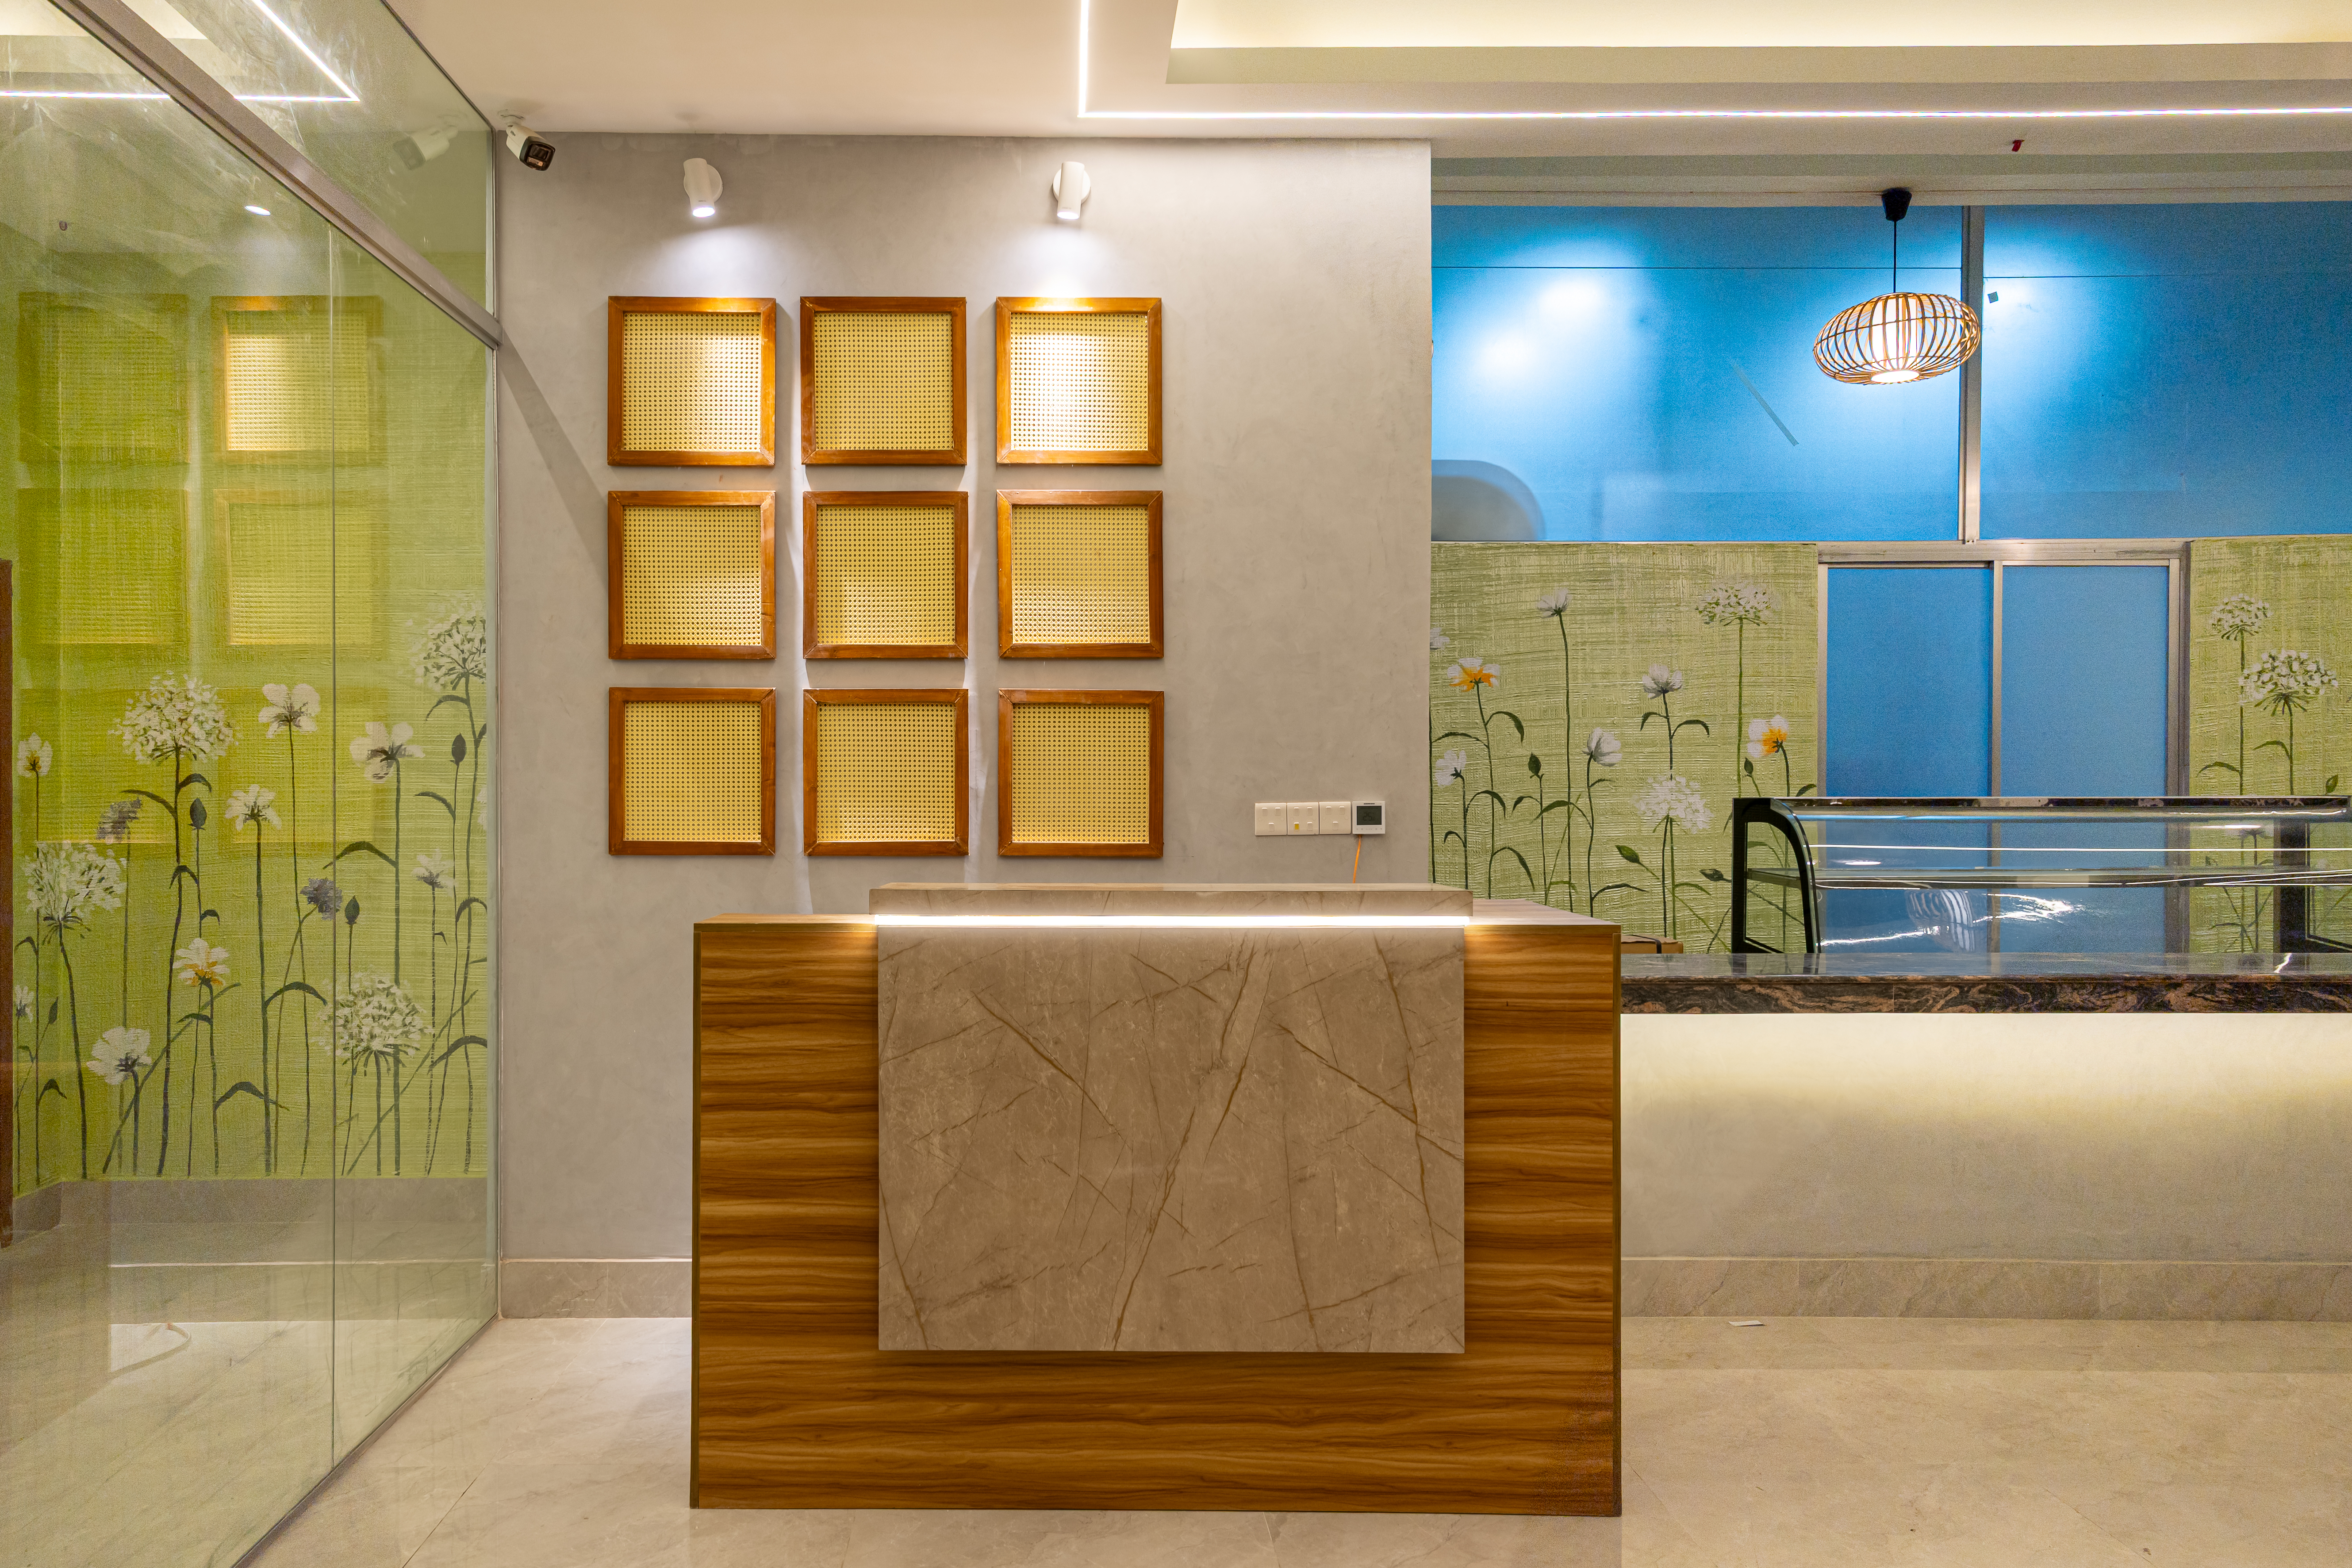
Our project managers keep every discipline — design, procurement, and site execution — moving in step, so clients get one accountable point of contact.
Our diversified portfolio spans nearly every sector, with particular depth in government and defence work, where we serve as an exclusive vendor and trusted contractor to the Bangladesh Army.
.JPG)
Over more than a decade, Sohani's has completed 30+ landmark projects across Bangladesh—entrusted with some of the nation's most prestigious military, civic, commercial, and healthcare assignments.
Trusted by the armed forces and sovereign authorities for sensitive, high-security, and monumental military complexes.
Pioneering educational campuses, public infrastructure, and civic urban spaces designed to serve future generations.
High-traffic retail flagship showrooms and state-of-the-art corporate offices crafted for premier brand prestige.
Curated luxury living sanctuaries and multi-phase eco-resorts blending sustainable design with sensory richness.
Critical medical infrastructure and sacred architectural sanctuaries built with acoustic serenity and structural rigour.


We merge aesthetic harmony and functional logic to construct environments that elevate your daily routine.
Transparent communication, regular iterations, and tailored solutions aligned with your budget and timeframe.
Our multidisciplinary team brings global design credentials and structural engineering expertise.
From initial site surveys to the final touch of paint, nothing is left to chance or guesswork.
Eco-conscious insulation, energy-efficient spatial planning, and sustainably sourced organic materials.
Complete lifecycle coordination from municipal approvals, procurement, to site delivery.
At Sohani & Consociates, every great space begins with a meaningful conversation. Schedule a one-on-one consultation with our design team to discuss your vision, requirements, and budget.
Our clients’ experiences reflect our dedication to precision, creativity, and quality. We approach every project with care and technical rigor.
"Modexa brought a fresh vision to our commercial development. Their team respected our timeline and produced an extraordinary environment that our tenants love."

"The attention to spatial flow and organic materials was beyond what we anticipated. They turned our blank villa canvas into a warm, modern sanctuary."
"From 3D renders to on-site delivery, the Sohani & Consociates team handled every detail flawlessly. Their architectural expertise saved us thousands in structural revisions."
"Working with Sohani & Consociates has set a new gold standard for our projects. Their blend of sustainability and modern luxury is unmatched in the industry."

Below are some of the most common questions our clients ask before starting their architecture or interior design project.
We handle residential homes, luxury villas, commercial developments, corporate offices, boutique retail environments, historic restorations, and Bangladesh Army and government projects.
We begin with an in-depth discovery session where we assess site requirements, discuss aesthetic preferences, determine budget constraints, and establish a clear roadmap.
Absolutely. Every project is completely bespoke. We curate material palettes, furniture styles, lighting plans, and textures tailored specifically to your personality and goals.
Design phases typically range from 4 to 8 weeks depending on project complexity. Complete structural and interior delivery timelines are mapped out explicitly during kickoff.
Yes, through Corbelo and Sohani's Interior, we provide full project coordination, site supervision, contractor alignment, and quality assurance audits to ensure the final build strictly matches blueprints.
At Modexa, our structured methodology ensures seamless collaboration, creative clarity, and precision execution at every phase.
Initial consultations, moodboards, architectural massing, and spatial exploratory studies.
Refining architectural floorplans, zoning calculations, lighting strategies, and material selections.
3D photorealistic visualization, structural engineering plans, technical specifications, and approvals.
Site management, custom carpentry installation, final styling, and turnkey handover.